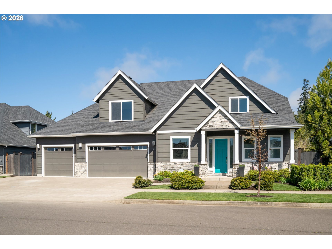
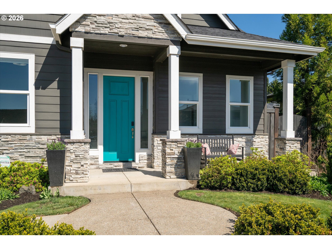
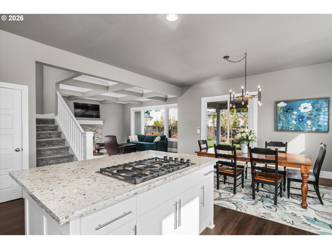
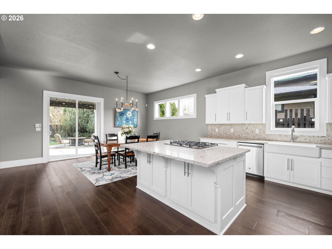
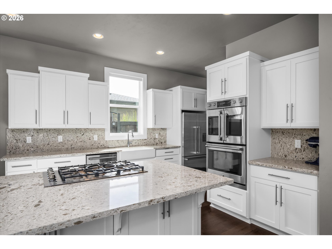
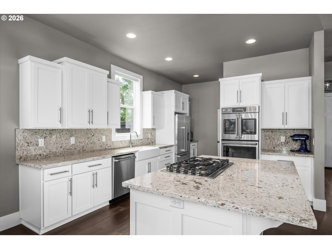
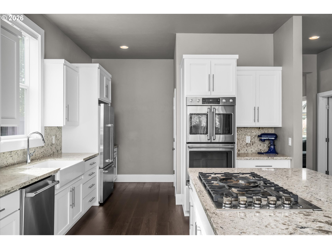
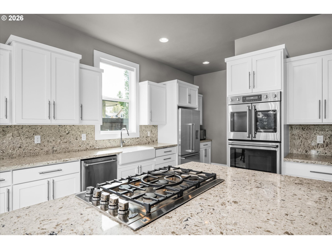
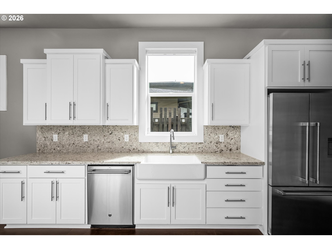
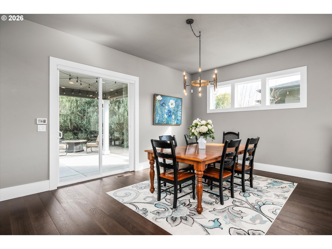
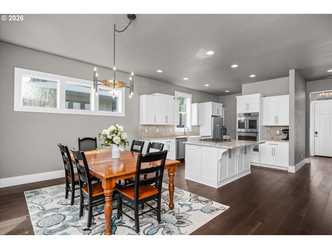
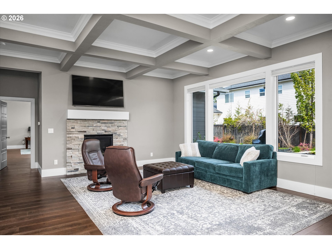
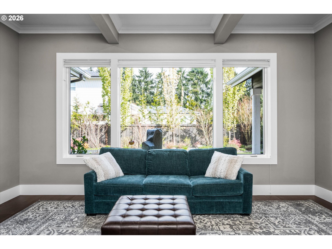
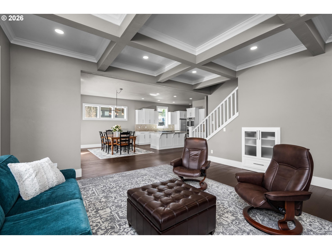
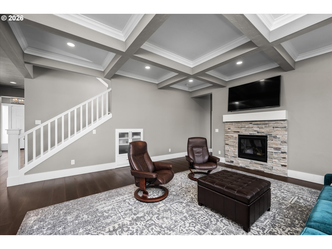
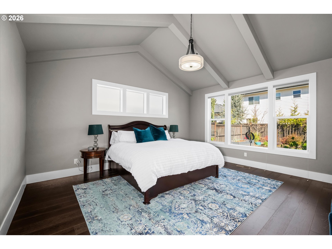
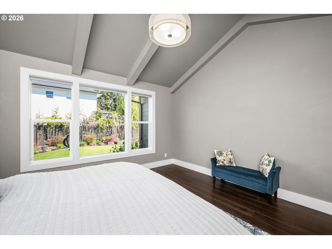
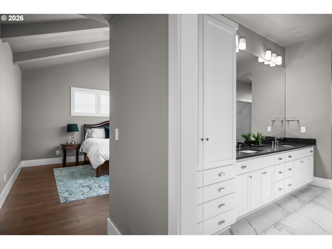
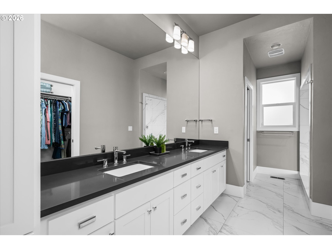
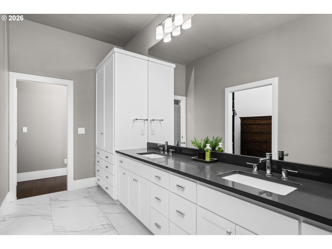
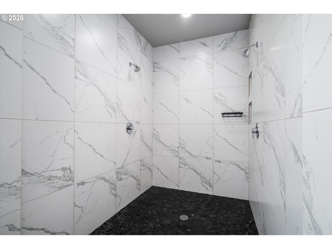
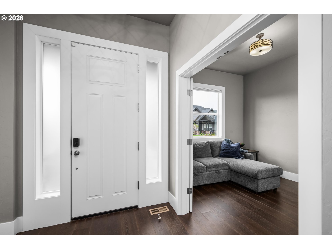
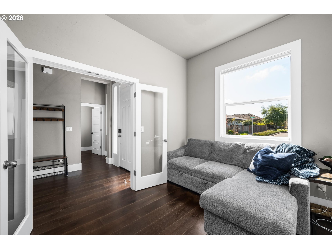
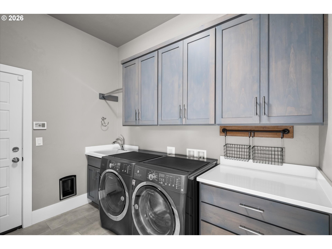
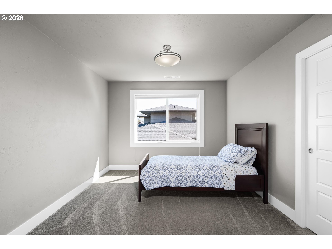
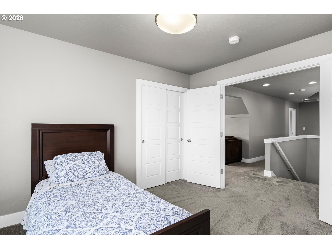
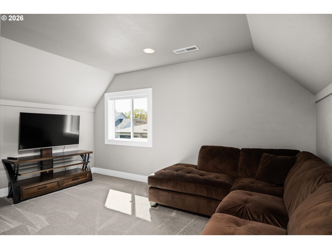
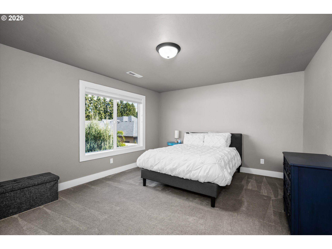
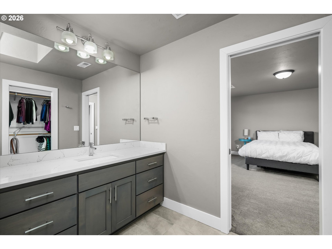
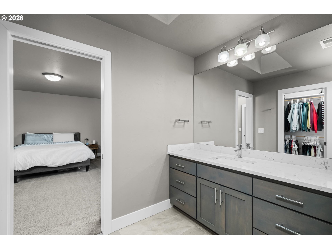
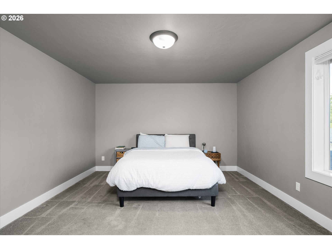
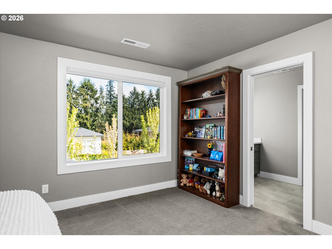
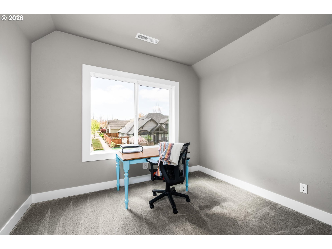
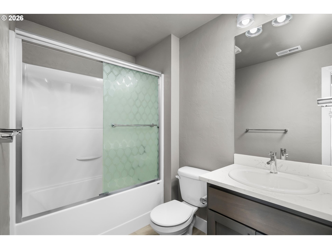
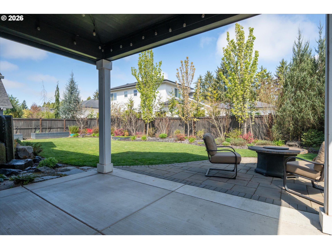
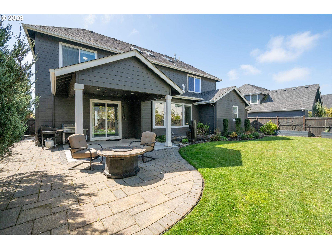
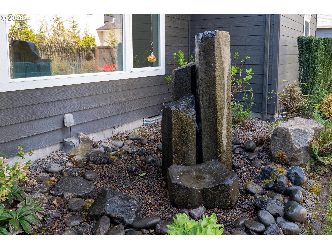
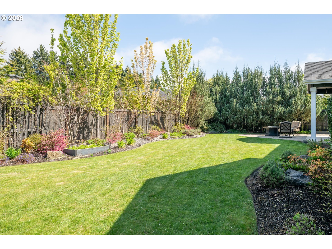
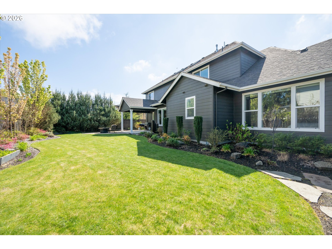
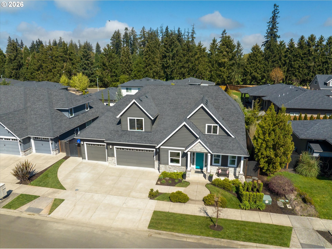
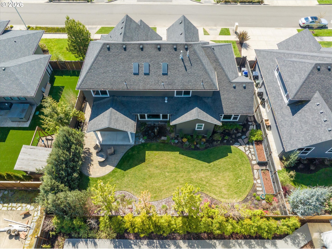
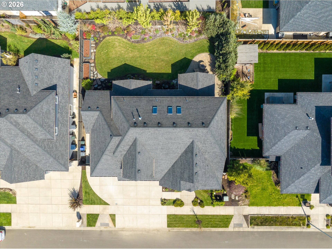
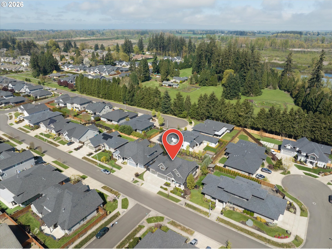
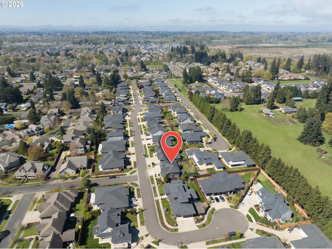
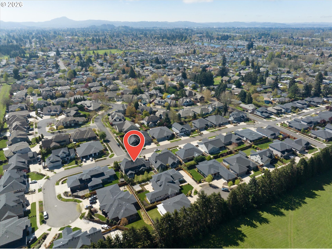
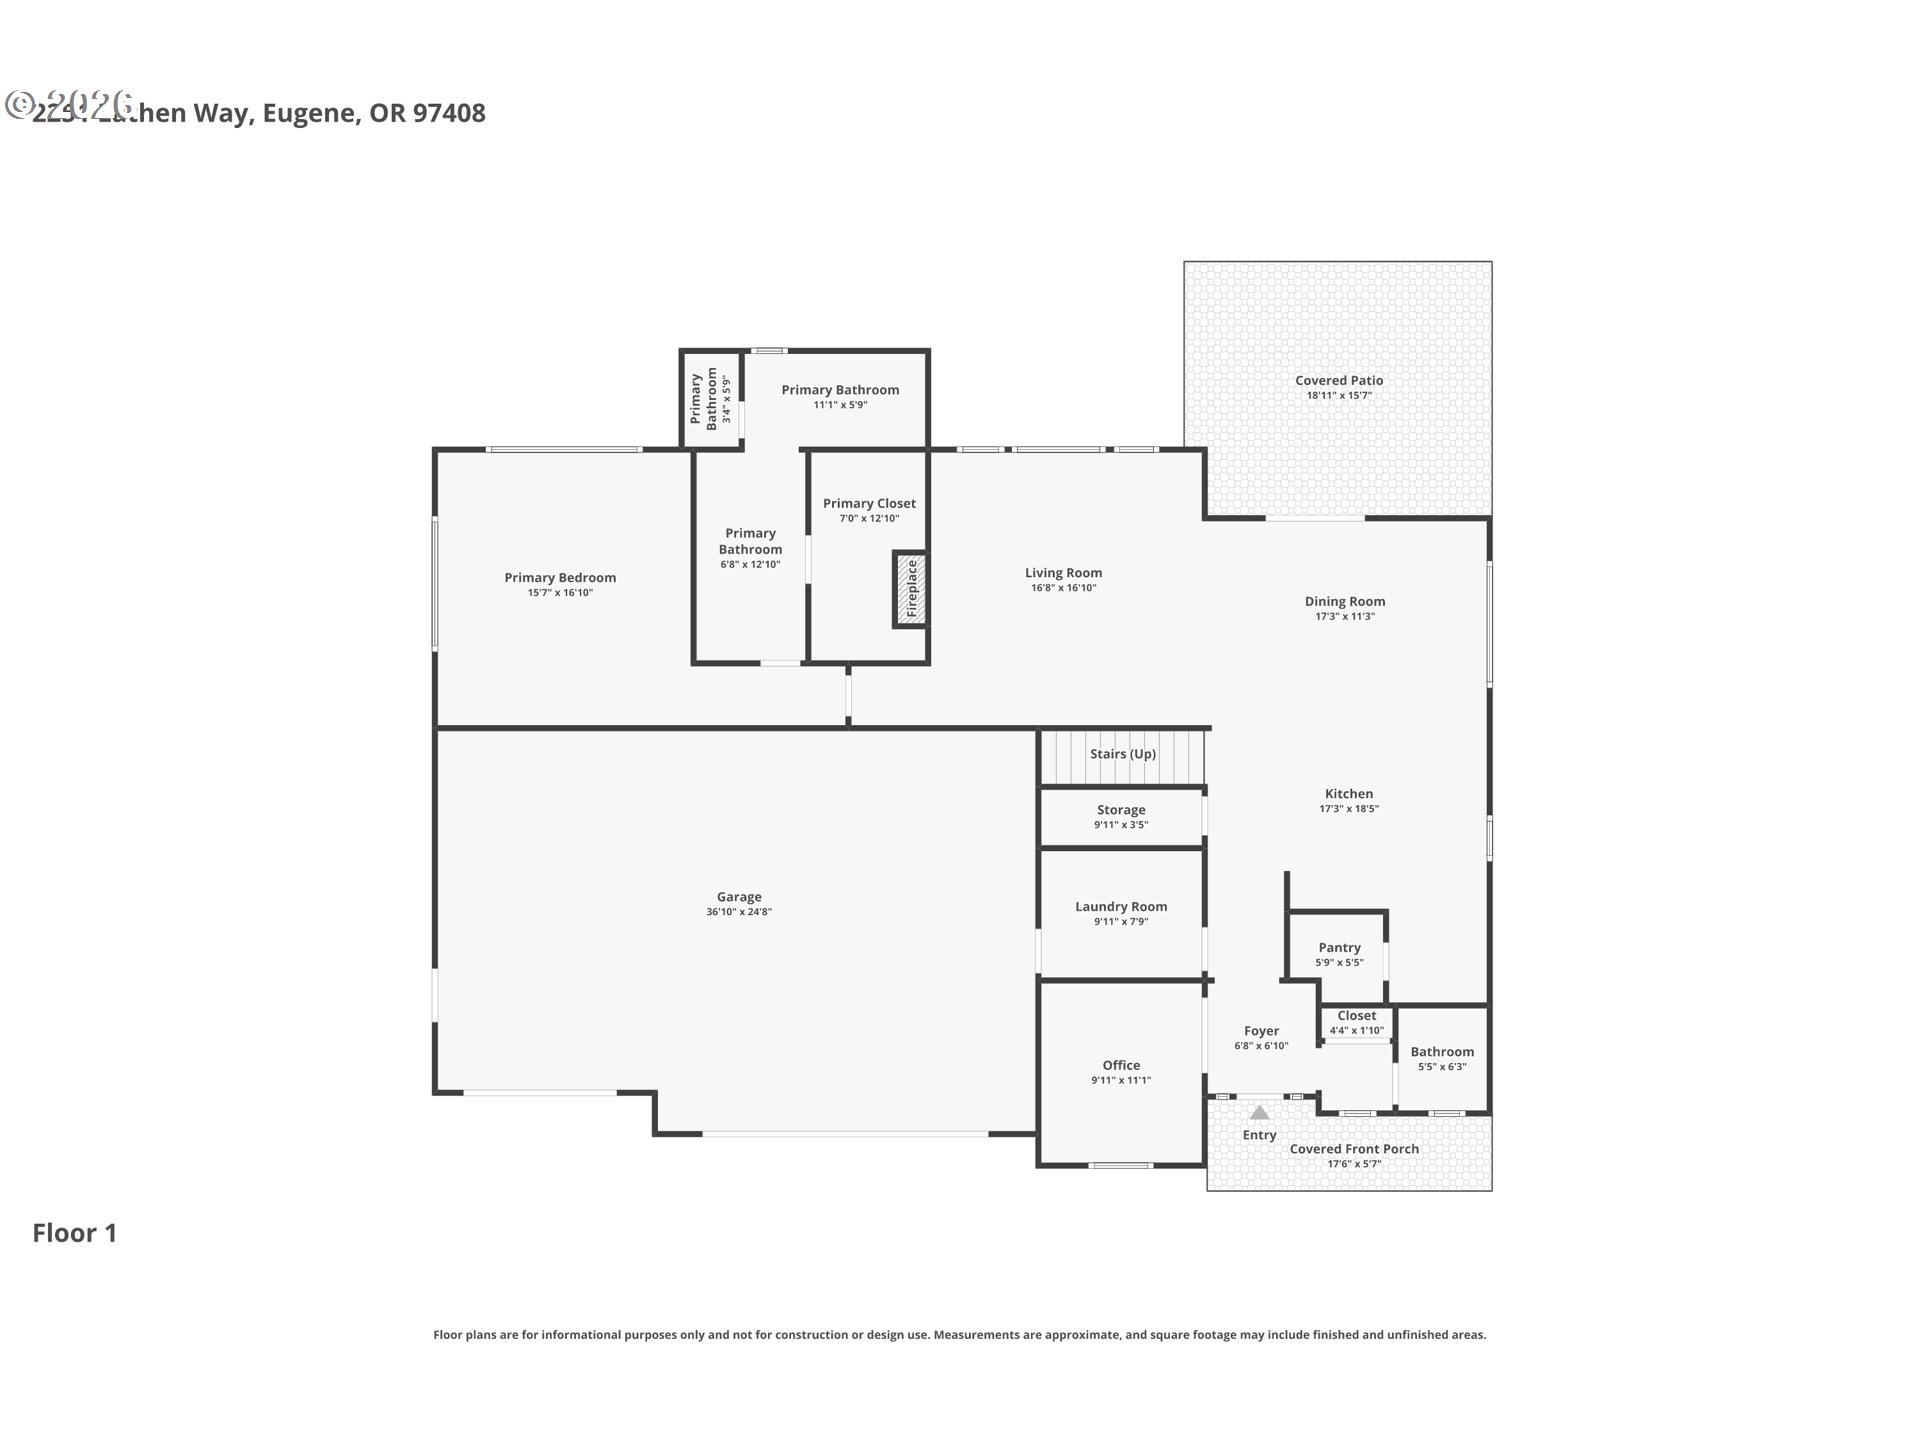
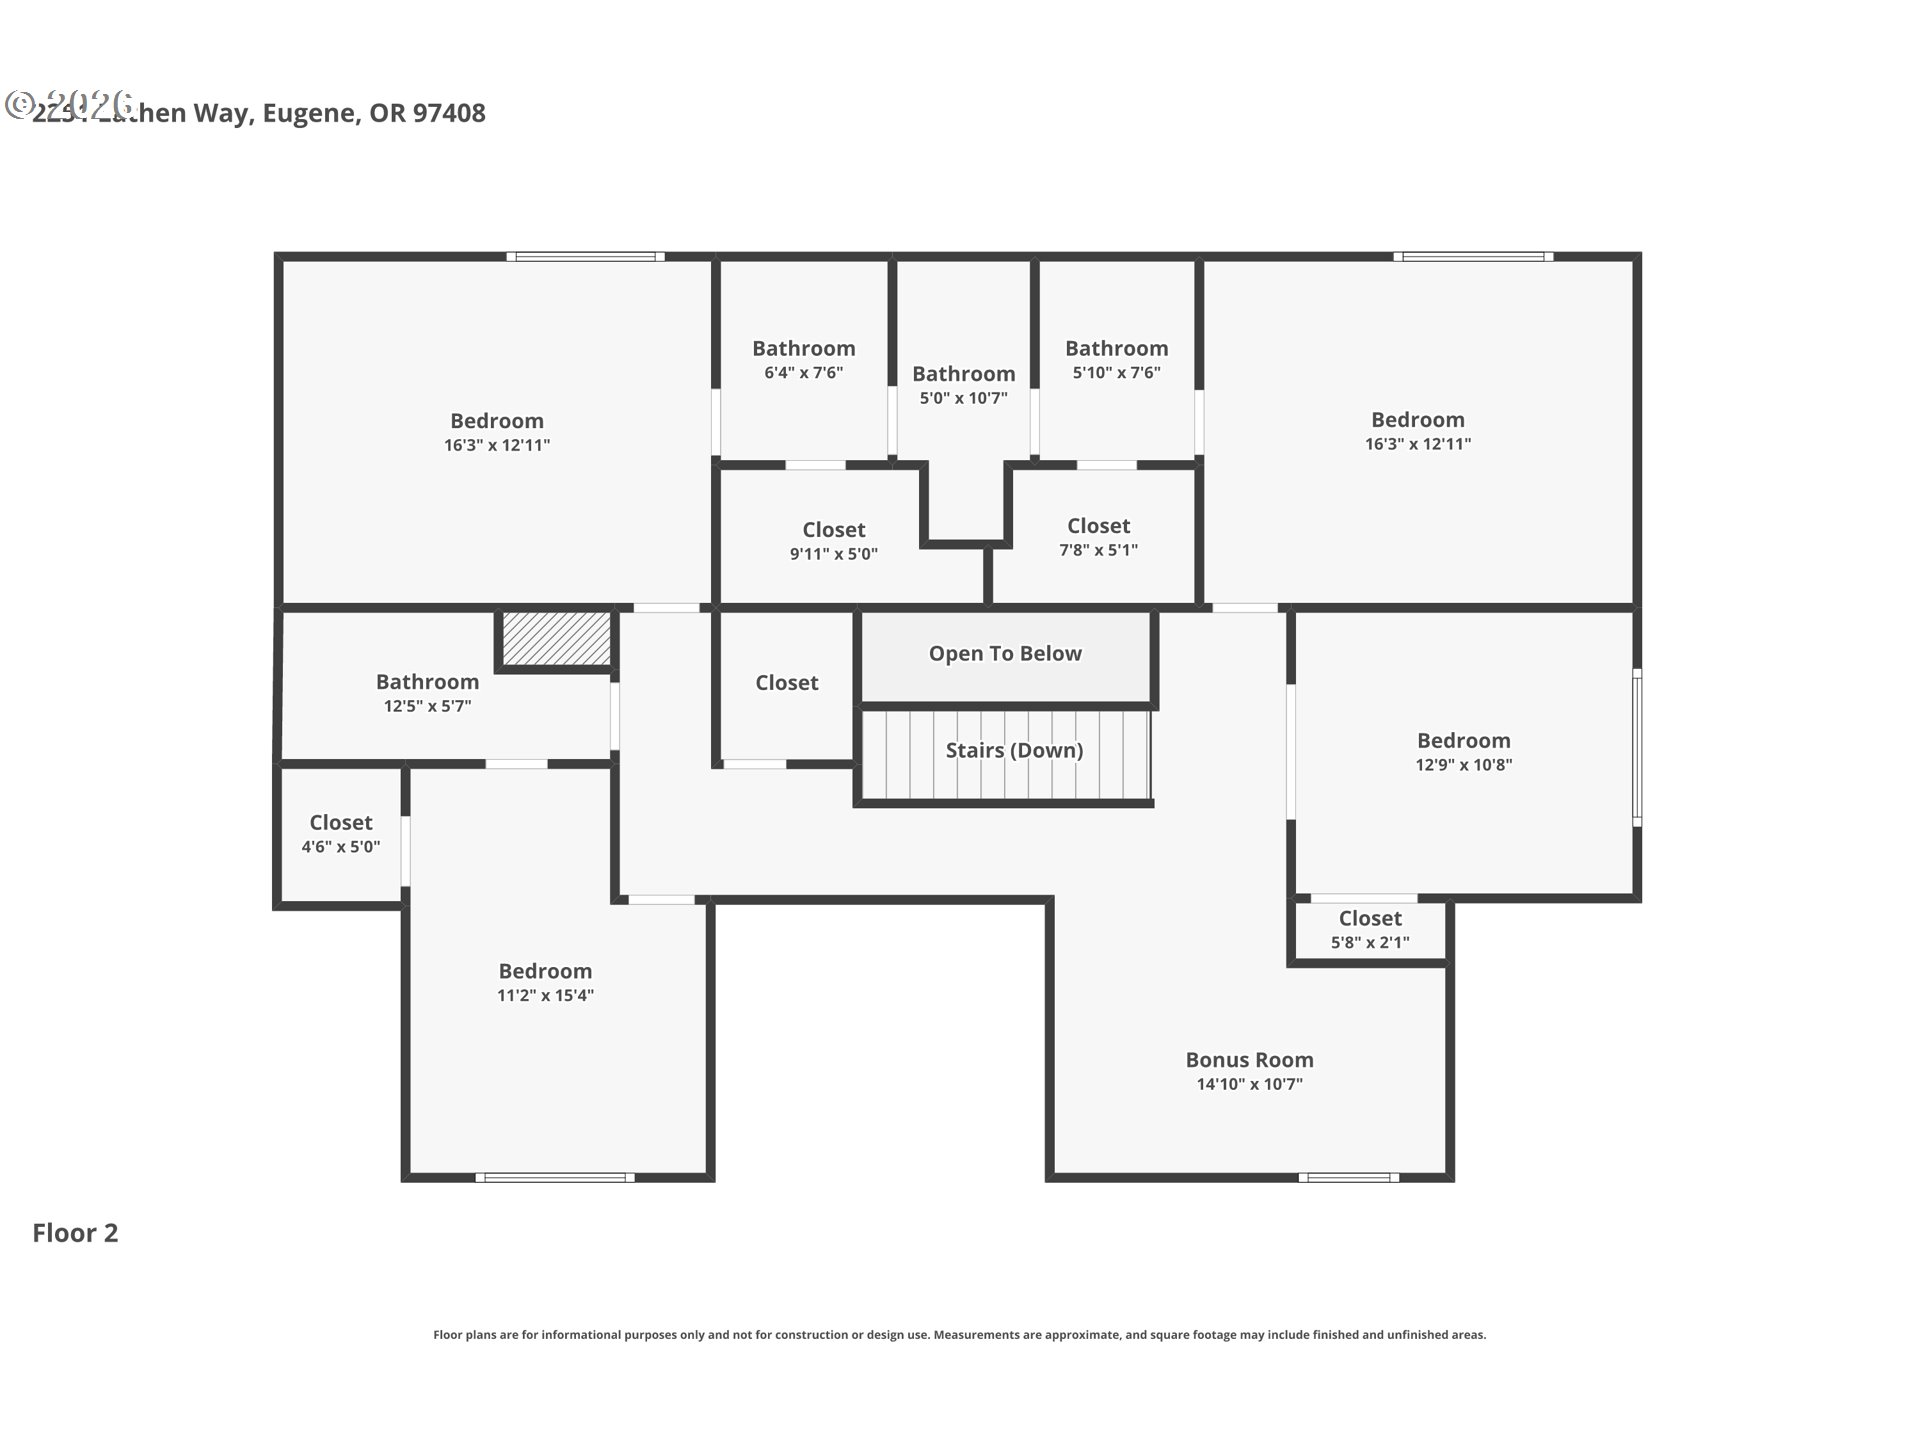
Opportunity knocks! Exquisite design & craftsmanship define this sophisticated 5 bedroom 3 1/2 bath (plus office) home by Heitman Custom Homes. Adorned with wainscoting and generous moldings, the stunning great-room showcases coffered ceilings, an impressive fireplace and expansive windows which flood the home with natural light. The dazzling chef's kitchen is designed for both everyday living and upscale entertaining, and features granite countertops, top of the line appliances, extensive cabinetry, double ovens, and a spacious walk-in pantry. Additionally, the eating bar is ideal for gathering with family and friends. As you step outside, you enter a full entertainer's delight, featuring a large covered patio, peaceful water feature and mature beautiful landscaping. Retreat to the main level primary suite with vaulted ceilings, expansive spa bathroom, and boutique style walk-in closet. Upstairs you will find a separate family/bonus room, 4 large bedrooms, a separate spacious bathroom, and a spacious Jack and Jill bathroom. All bedrooms have large walk-in closets and ample built-in storage. 4 out of the 5 bedrooms offer attached bathrooms. The home is complete with an oversized 3 car garage. Brand New roof in May 2026.It's conveniently located within 1.7 miles to the Willamette Riverbank path system, and is within walking distance to major shopping centers with businesses including: Starbucks, Home Depot, Costco, Jamba Juice, Subway, Sushi, Cafe Yumm, Walmart & Market of Choice. The home is located within a 10 minute drive to Riverbend & McKenzie Willamette Hospital(s), Autzen Stadium and the University of Oregon. Be sure to check out the attached video tour, the amenities list, and house floor plan. Call your favorite realtor for your private tour. First American Home Warranty included. NO HOA!
| Status | Active |
| Price | $1,049,900 |
| Property Size | 3,534 Sqft |
| Lot Size | 0.18 Acres |
| Bedrooms | 5 bds |
| Bathrooms | 4 ba |
| Number Of Stories | 2 |
| Listed by Keller Williams Realty Eugene and Springfield, Rebekah Marsh | |
| Provided By | RMLS |
| Last checked on RMLS | 5/28/2026 10:54:05 AM |
| Last Update from RMLS | May 28 2026 8:00AM |
| Virtual Tour |
Virtual Tour
Virtual Tour#2 |
| Tax Amount | 10757.2 |
| Tax Year | 2025 |
| Year built | 2017 |
| Address | 2251 LATHEN WAY |
| City | Eugene |
| State | Oregon |
| County | Lane |
| Postal Code | 97408 |
| Directions | Gilham Rd to Lathan Way |


The content relating to real estate for sale on this web site comes in part from the IDX program of the RMLS™ of Portland, Oregon. Real estate listings held by brokerage firms other than United Real Estate Properties are marked with the RMLS™ logo, and detailed information about these properties includes the names of the listing brokers. Listing content is copyright © 2026 RMLS™, Portland, Oregon.
All information provided is deemed reliable but is not guaranteed and should be independently verified.
The content relating to real estate for sale on this web site comes in part from the IDX program of the RMLS™ of Portland, Oregon. Real estate listings held by brokerage firms other than United Real Estate Properties are marked with the RMLS™ logo, and detailed information about these properties includes the names of the listing brokers. Listing content is copyright © 2026 RMLS™, Portland, Oregon.
All information provided is deemed reliable but is not guaranteed and should be independently verified.
This content last updated on Thursday, May 28, 2026 10:54 AM from RMLS
Some properties which appear for sale on this web site may subsequently have sold or may no longer be available.
Properties displayed may be listed or sold by various participants in the MLS.

Franchise Offices are Independently Owned and Operated. The information provided herein is deemed accurate, but subject to errors, omissions, price changes, prior sale or withdrawal. United Real Estate does not guarantee or is anyway responsible for the accuracy or completeness of information, and provides said information without warranties of any kind. Please verify all facts with the affiliate.
Copyright© United Real Estate
Privacy Statement
Terms Of Use
If you are using a screen reader, or having trouble reading this website, please call our Customer Support for help at 888-960-0606 .
Web Content Accessibility Disclosure Statement:
We strive to provide websites that are accessible to all possible persons regardless of ability or technology. We strive to meet the standards of the World Wide Web Consortium's Web Content Accessibility Guidelines 2.1 Level AA (WCAG 2.1 AA), the American Disabilities Act and the Federal Fair Housing Act. Our efforts are ongoing as technology advances. If you experience any problems or difficulties in accessing this website or its content, please email us at: unitedsupport@unitedrealestate.com. Please be sure to specify the issue and a link to the website page in your email. We will make all reasonable efforts to make that page accessible for you.
The Digital Millennium Copyright Act of 1998, 17 U.S.C. § 512 (the “DMCA”) provides recourse for copyright owners who believe that material appearing on the Internet infringes their rights under U.S. copyright law. If you believe in good faith that any content or material made available in connection with our website or services infringes your copyright, you (or your agent) may send us a notice requesting that the content or material be removed, or access to it blocked. Notices must be sent in writing by email to: Legal@UnitedRealEstate.com
The DMCA requires that your notice of alleged copyright infringement include the following information: (1) description of the copyrighted work that is the subject of claimed infringement; (2) description of the alleged infringing content and information sufficient to permit us to locate the content; (3) contact information for you, including your address, telephone number and email address; (4) a statement by you that you have a good faith belief that the content in the manner complained of is not authorized by the copyright owner, or its agent, or by the operation of any law; (5) a statement by you, signed under penalty of perjury, that the information in the notification is accurate and that you have the authority to enforce the copyrights that are claimed to be infringed; and (6) a physical or electronic signature of the copyright owner or a person authorized to act on the copyright owner’s behalf. Failure to include all of the above information may result in the delay of the processing of your complaint.
Leave a message for Aarn